Kapish Learning Center
Could Your Backyard Become Another Home?
Understanding Garden Suites, Garage Suites, Backyard Housing and Development Potential
Many backyards hold more potential than owners realize
A backyard project can be a housing opportunity, an income strategy or a family-living solution—but only if the lot, approvals and budget all work together.
For years, Edmonton homeowners used terms like garden suite and garage suite to describe a small detached dwelling in the backyard. Today, the City more broadly uses the term Backyard Housing, a category that can include detached garden-style homes, dwellings above garages and, in some circumstances, more varied rear-yard building forms.
That change matters because it opens up a wider conversation. A backyard project is not just about adding a tiny secondary building. It may be a place for aging parents, adult children, downsizing within the same family property, a rental unit, or a small-scale infill investment. But it is still real development. Zoning, building placement, privacy, utility connections, fire separation, access, permits, lot grading and cost all have to make sense.
This guide explains what backyard housing means in Edmonton, how it differs from a basement suite, what owners should check before hiring designers or builders, and why feasibility depends on more than simply having “extra yard space.”
Part One — The term has broadened
Backyard Housing is now the umbrella category—not just the older idea of a garden suite.
The City of Edmonton describes backyard housing as self-contained housing located in the rear yard of a residential property, also known historically as garage suites or garden suites. The broader terminology matters because Edmonton’s current planning framework is designed to accommodate more housing flexibility than the older labels suggested.
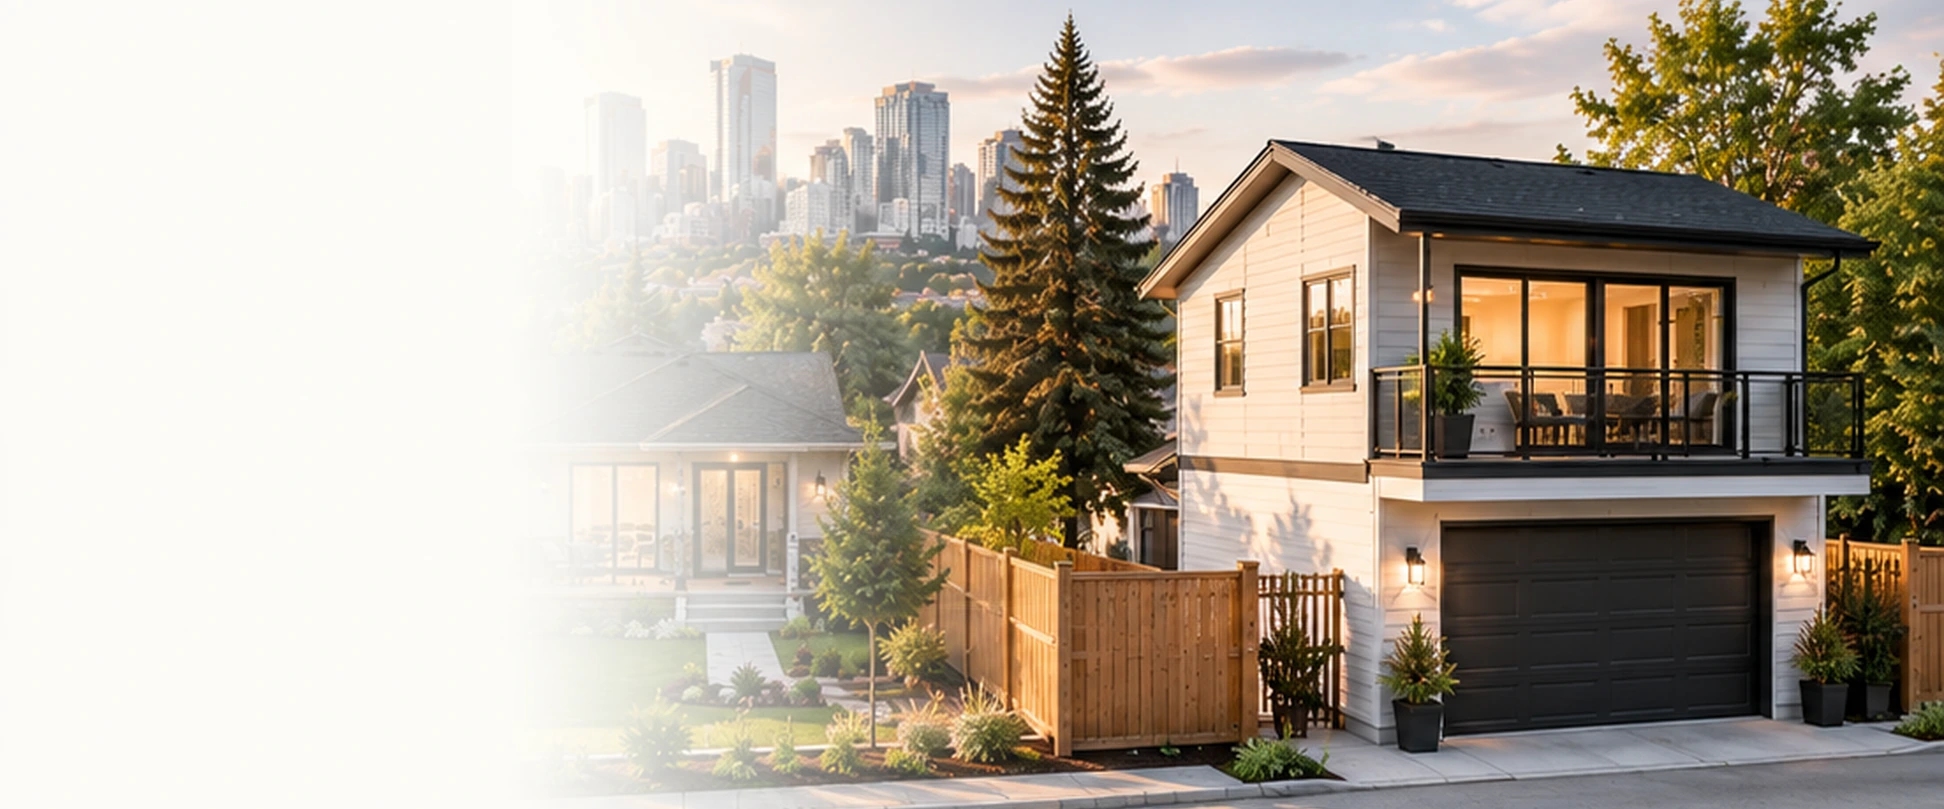
In practical terms, many people still use the words garden suite and garage suite. Those terms remain helpful descriptively. A garden-style backyard home is typically a detached rear-yard dwelling with its own form and footprint. A garage suite is commonly understood as a dwelling that sits over or is integrated with a detached garage. Under Edmonton’s current language, both can fall within the broader category of backyard housing.
This also helps explain why the topic is important for more than one audience. Homeowners may see multigenerational or rental possibilities. Builders may see a form of small-scale infill. Investors may see another way to add housing supply on serviced urban land.
Part Two — One lot can have very different outcomes
The same property can support very different rear-yard concepts depending on the zoning, lot dimensions and design approach.
The simplest scenario is the conventional lot: the main house remains the only dwelling and the rear yard stays open except for a garage or landscape space. This is the baseline from which every backyard-housing idea starts.
A detached garden home adds a separate rear-yard dwelling. This is often the clearest physical expression of backyard housing and may appeal to families who want a separate living space while keeping a sense of privacy between buildings.
A dwelling above a garage can be an efficient option where vertical design makes better use of the rear-yard footprint. It can preserve more open yard area than a larger single-storey detached backyard house, but it may add complexity to structural design, access stairs and construction cost.
Edmonton has also been promoting the idea that backyard housing can include certain multi-unit configurations, subject to zoning, site conditions and approvals. That does not mean every lot can hold multiple backyard dwellings. It means the category has become broader and more flexible than many owners realize.
Part Three — Feasibility starts with the lot
Having a backyard does not automatically mean you can build another home there.
The first step is always the property’s zoning and lot context. Edmonton’s residential zoning framework includes backyard housing as a residential use, but the exact form and scale depend on the zone, the lot dimensions, the placement of the principal dwelling and the applicable development regulations.
Backyard housing also has its own specific bylaw rules. Edmonton’s zoning bylaw sets development regulations including maximum height, site coverage and floor-area controls for backyard housing. For example, Section 6.10 sets a general maximum height of 6.8 metres, with a reduced 4.3-metre limit in certain abutting conditions, and a maximum site coverage of 20% for the backyard-housing building. Those rules alone show that the size and shape of the rear building are tightly linked to context.
Lot fit is not only about the rear building itself. The main house location matters. A lot with a deep rear yard and good lane access may be more workable than a lot where the principal home already occupies most of the site or where access and servicing routes are awkward.
Owners should also remember that building placement involves more than zoning labels. Lot grading, drainage patterns, existing trees, existing garages or sheds, lane conditions, utility corridors and outdoor amenity space can all influence what is realistic.
What helps feasibility
Good rear-yard depth, practical servicing routes, lane access, usable building area, cooperative grading and a concept that balances privacy with livability.
What can limit feasibility
A small or constrained rear yard, awkward main-house placement, servicing conflicts, difficult grading, restrictive bylaw conditions or a project budget that does not match the desired form.
Part Four — A real dwelling must function well
Privacy, access, utility connections and code requirements matter just as much as the footprint.
A successful backyard project has to work for people, neighbours and city review.
Edmonton’s how-to guidance highlights several design questions before an application is made: where the building should sit for light and privacy, how roof water will drain, how waste carts will be managed, and how the new building will be serviced by utilities. These are not minor afterthoughts. They directly affect whether a project feels practical and neighbourly once it is built.
Privacy is a major consideration because backyard housing usually sits closer to adjacent yards than a front-facing main house does. Window placement, balcony design, upper-storey massing and outdoor access all influence how comfortable the final arrangement will be for the principal home, the backyard dwelling and the neighbours.
Utilities are another large piece of the puzzle. Water, sanitary, storm, power and gas connections may all need careful planning. Utility trenching can reshape the budget and affect landscaping or existing structures. If the concept includes a garage suite, the garage component itself can add structural and servicing complexity.
Finally, every backyard housing project must satisfy applicable building-code requirements. That includes matters such as fire separation, spatial separation, structural design, stairs, egress, insulation and mechanical systems. In short, a backyard home is not a glorified shed—it is a code-compliant dwelling.
Part Five — The approval path is real development work
These projects require permits, drawings, review and inspection.
Edmonton’s permit system treats backyard housing as a real new-house project. The City’s application requirements for house permits expressly include backyard housing, and the broader development guidance identifies backyard housing as a project type within property development. In practical terms, owners should expect both planning and technical review—not just a casual approval process.
The standard path is to begin with a feasibility review, confirm the zoning and applicable regulations, develop drawings and servicing concepts, submit permit applications, respond to review comments, and then move through construction and inspections. Development and building permits are required.
Lot grading is also part of the process. Edmonton’s lot-grading guidance states that all backyard housing requires an approved lot-grading plan and is subject to the residential lot grading guidelines, inspections and fees. That is a critical point because drainage and grading problems can undermine both the project and neighbouring properties if ignored.
Depending on the complexity of the proposal, owners may also need input from designers, surveyors, engineers, energy consultants or experienced small-scale builders. Even when the building is modest in size, the coordination work can be substantial.
Part Six — Cost is about more than the building shell
The financial viability of backyard housing depends on the full project cost and the long-term use case.
A backyard home can create value, but only when the numbers work honestly.
Owners often focus first on the cost per square foot of the new building. That can be misleading. Backyard housing budgets are shaped by several surrounding costs: site preparation, demolition or relocation of existing structures, servicing and trenching, grading work, design fees, permit costs, consultant input, and code-driven construction items.
A detached garden home may use more yard area but have a simpler access arrangement. A suite over a garage may preserve ground space but require more structural coordination and potentially a higher per-square-foot cost. A multi-unit concept may appear efficient on paper but still face added design, approval and servicing complexity.
The value side also depends on the intended use. A family may justify the project because it solves multigenerational living. An investor may care more about rent, carrying costs and resale flexibility. Another owner may prioritize the ability to downsize onto the same property while retaining the principal house.
Because the use cases differ, the “best” backyard-housing project is not always the biggest or most ambitious one. It is the one where purpose, approvals, cost and livability stay aligned.
Part Seven — Questions to answer before you commit
A short feasibility checklist can save a lot of money and frustration later.
01. What problem is the project solving?
Rental income, family housing, downsizing on-site, or long-term redevelopment all lead to different design decisions.
02. Is the zoning supportive of the idea?
Check the property’s current zone and confirm the relevant development regulations instead of relying on assumptions or older terminology.
03. Does the lot physically fit the concept?
Rear-yard depth, principal-house placement, lane access, grading and open-space needs all affect feasibility.
04. How will the building be serviced?
Water, sewer, power, gas, drainage and waste management should be considered early, not after the design feels complete.
05. How will privacy be protected?
Consider window orientation, upper-storey massing, stair placement and outdoor space relationships with neighbours.
06. Is there an existing garage or structure to keep, modify or remove?
Keeping or replacing what is already in the rear yard can significantly affect layout and cost.
07. Is the project budget realistic?
Include soft costs, permits, utility work, grading and contingency—not only the visible construction price.
08. Are you ready for the time commitment?
Even a small detached dwelling can take many months from planning through approvals and construction.
Thinking about backyard housing?
Kapish Homes can help you think through lot fit, approvals, design direction and what type of backyard housing concept may make the most sense for your property goals.