Designed around your property, your lifestyle and your vision — by Kapish EXPERIENCE
Start with where you are today. We’ll help with what comes next.
OUR TRUSTED BUILD PROCESS
Whether you already own land, are rebuilding in an established Edmonton neighbourhood, or need help finding the right lot, Kapish Homes guides you through every major step from planning to possession.
HOMES FOR A BRIGHTER TOMORROW
We evaluate your property, site conditions and build potential before you move forward.
Your home is designed around your lot, lifestyle, priorities and budget.
We coordinate the approvals, trades and construction process from start to finish.
We complete the final walkthrough, hand over your new home and continue supporting you after possession.
EXPLORE WHAT’S POSSIBLE
Every property has potential. Whether you’re in the city or on an acreage, Kapish Homes helps you explore the best option for your lot, your lifestyle and your long-term goals.
HOMES FOR A BRIGHTER TOMORROW
property potential tool
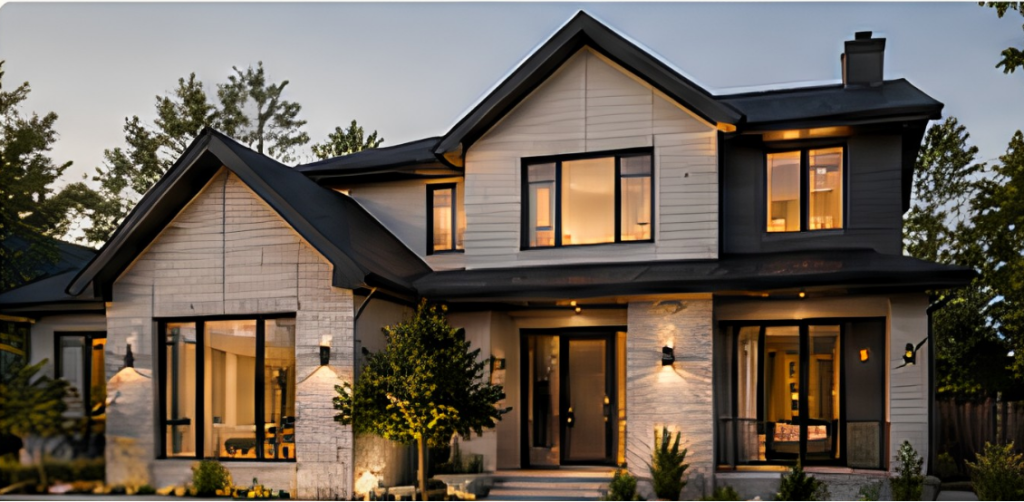
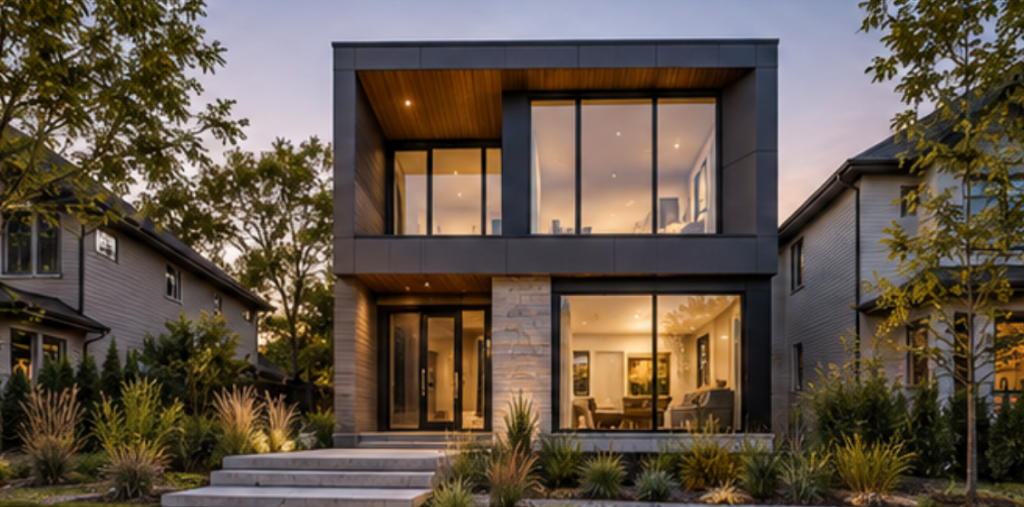
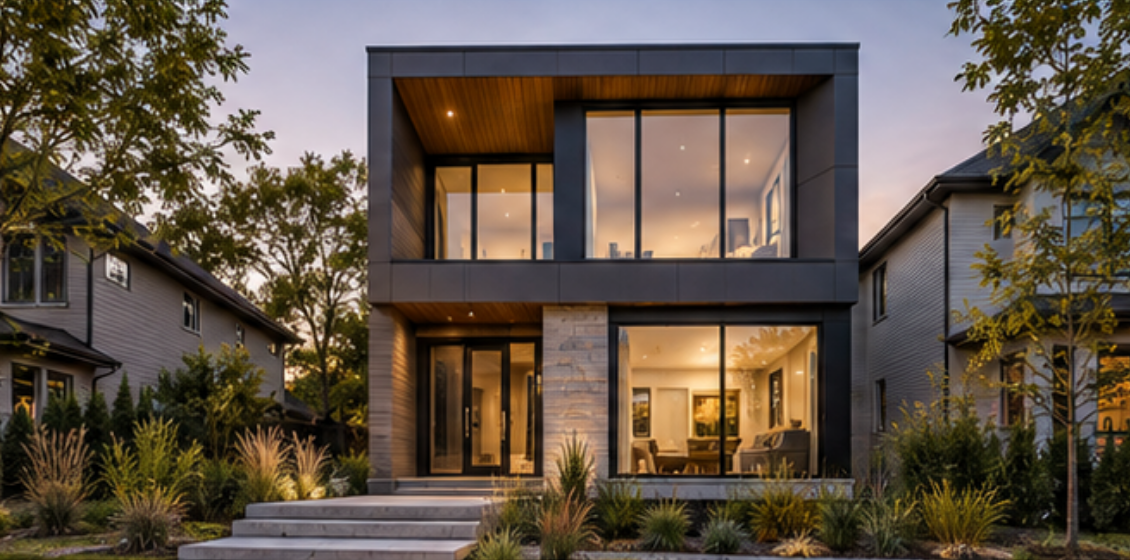
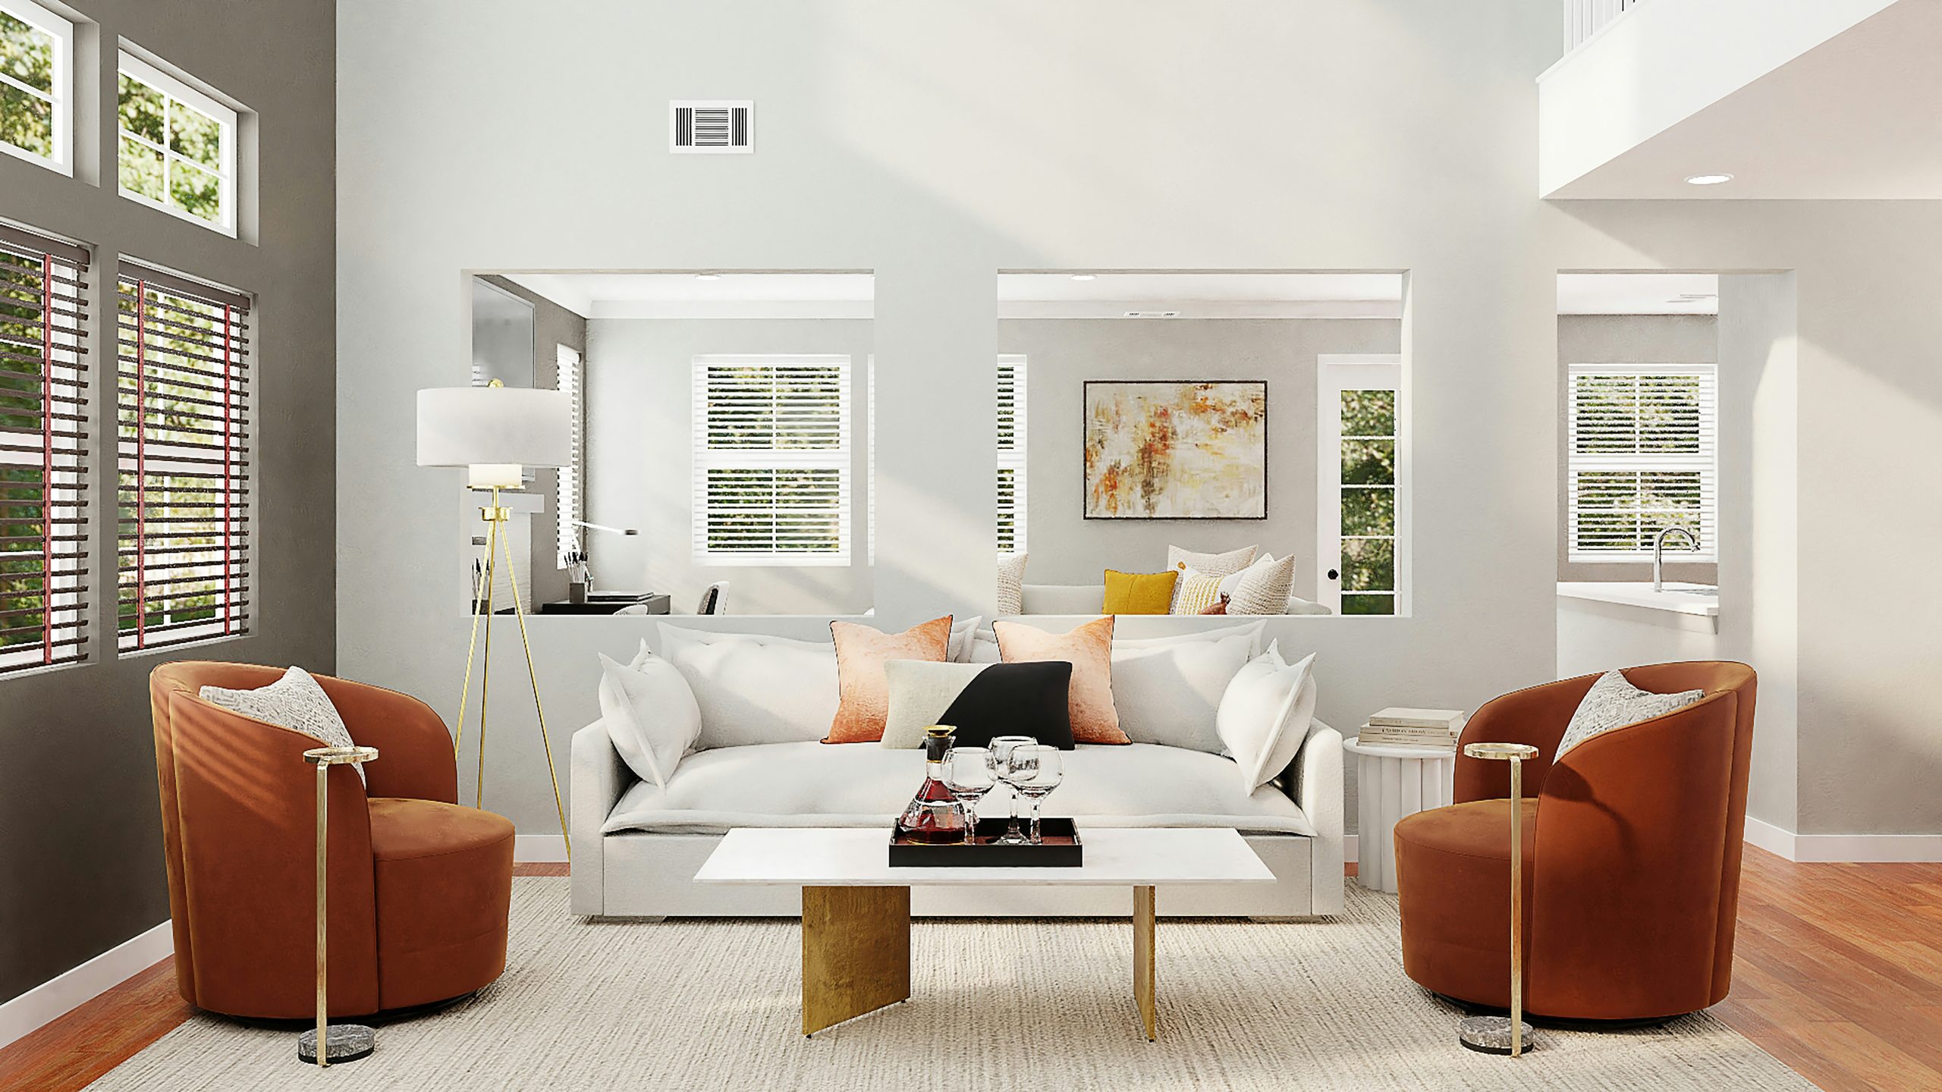
Build a one-of-a-kind custom home tailored to your lot, lifestyle, family needs and design vision. This option is ideal when you want full control over layout, features, style and everyday functionality.
Custom floor plan • Open-to-above living spaces • Main floor bedroom & bath • Spice kitchen • Home office • Triple garage • Finished basement • Luxury finishes
Homeowners who already own a lot and want a fully custom home built specifically around how they live.
Lot review • Design planning • Budget guidance • Architectural coordination • Permits • Construction • Interior selections • Possession
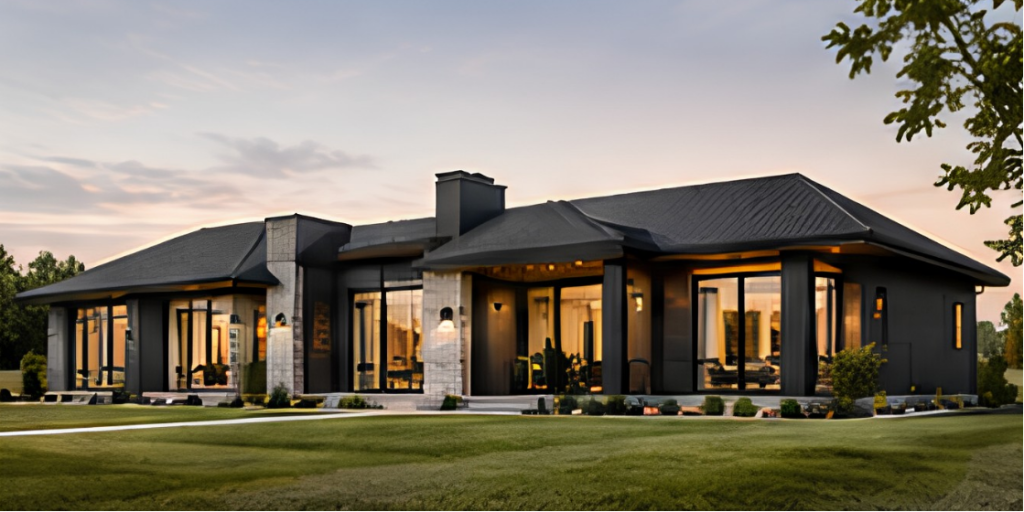
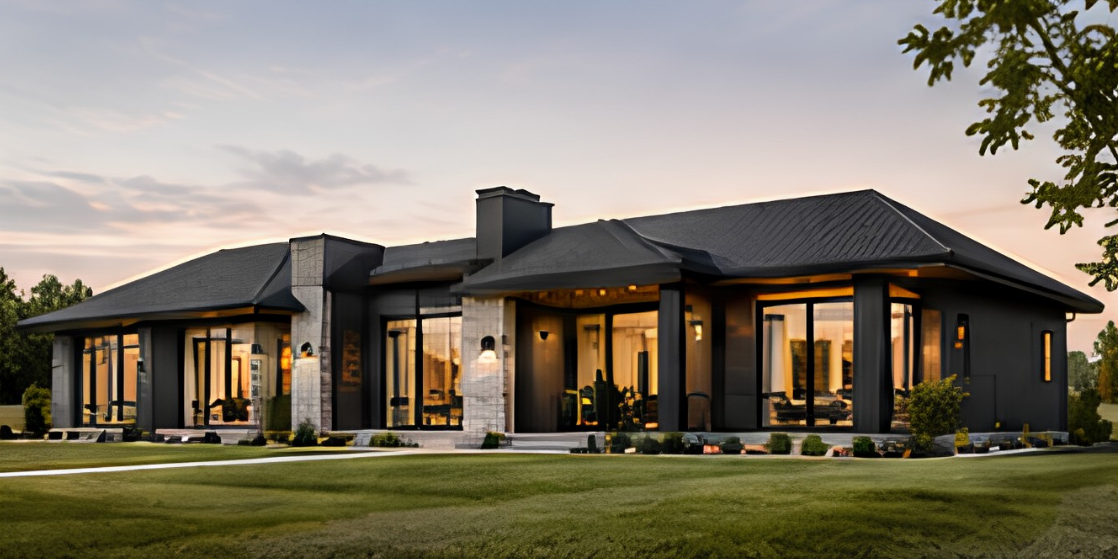
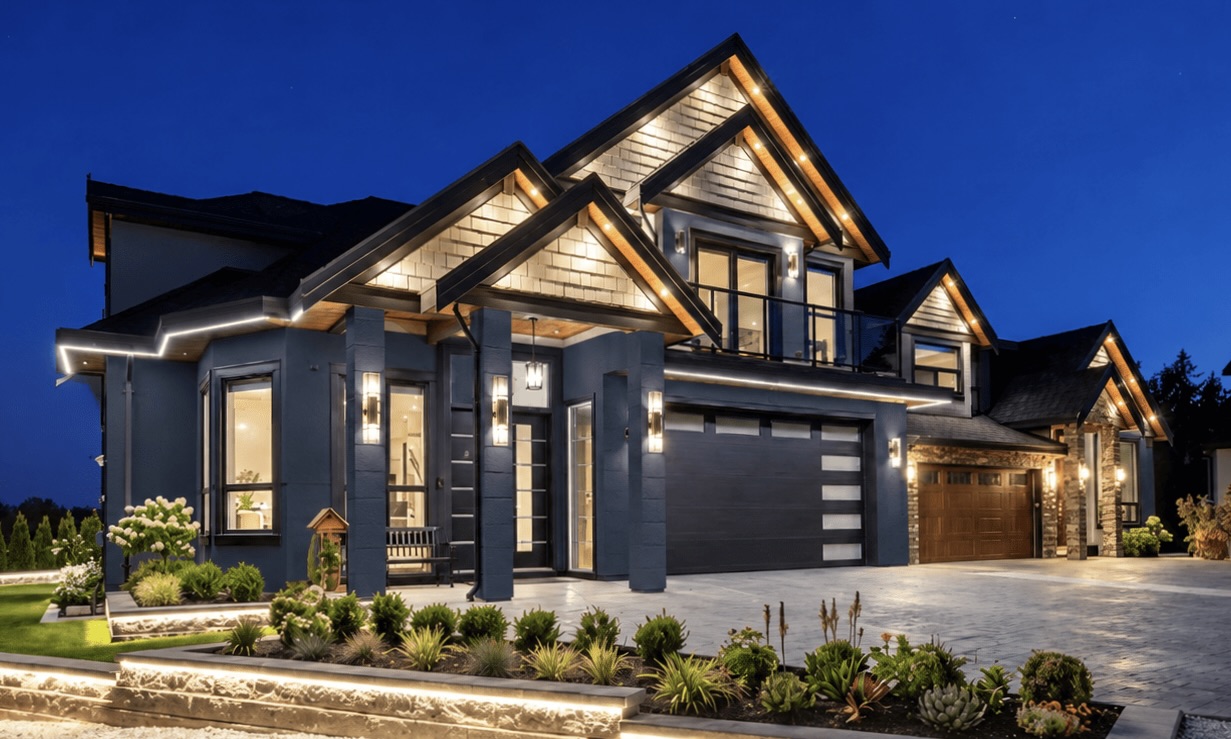
Create a custom acreage home designed around your land, your lifestyle and the way you want to live beyond the city. With more space to work with, this option gives you greater freedom in home size, layout, garage design and outdoor living.
Estate-style home • Oversized or triple garage • Large open-concept layout • Covered outdoor space • Home office • Secondary garage/shop potential • Custom exterior design • Expanded site planning
Families and homeowners who want more privacy, more land and a custom home experience just outside Edmonton.
Site review • Build planning • Custom design coordination • Budget guidance • Permit coordination • Construction management • Finishing selections • Final handover
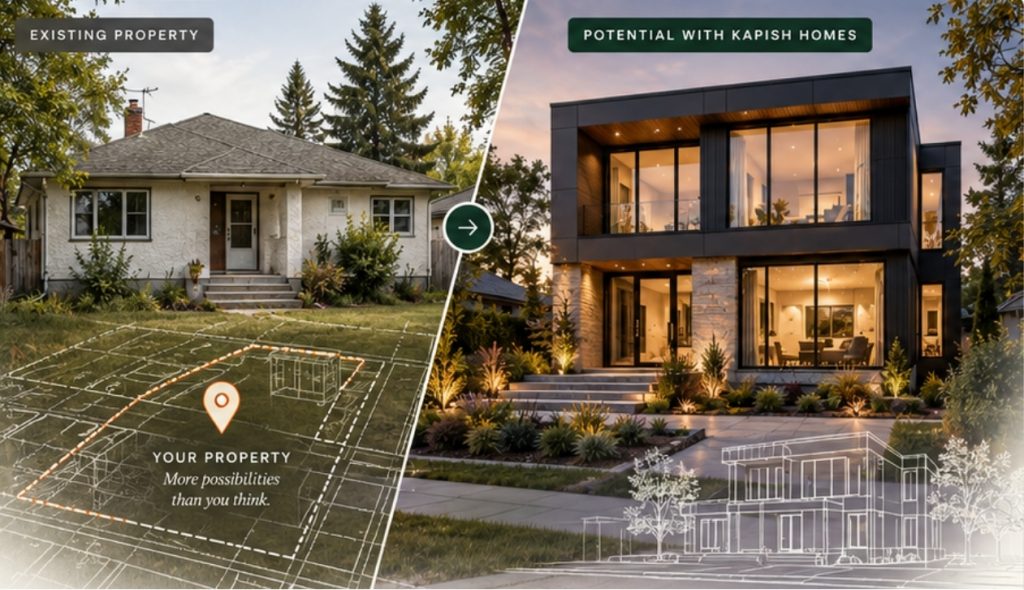
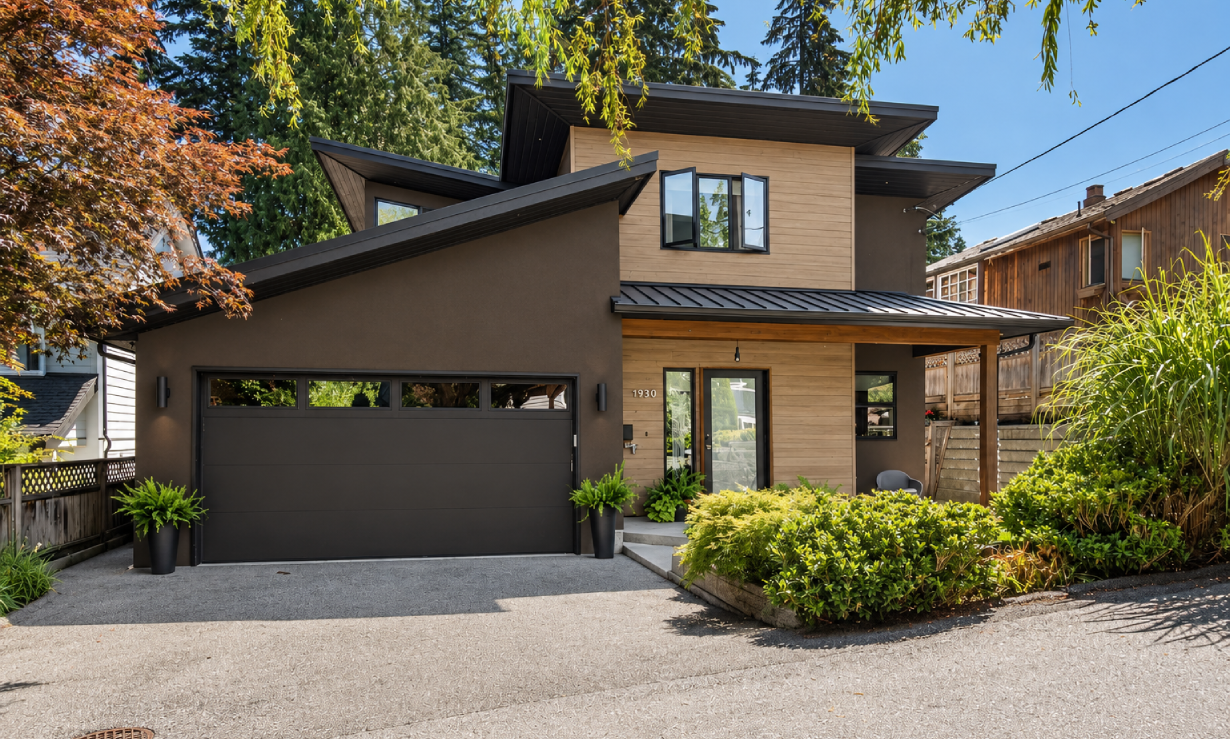
Replace an aging property or build on an available infill lot with a home designed specifically around your site, lifestyle and vision.
Custom floor plan • Rear detached garage • Legal basement suite • Luxury finishes • Multigenerational layouts
Homeowners who want to remain in an established Edmonton neighbourhood while enjoying a completely new custom home.
Site evaluation • Demolition coordination • Custom design • Engineering • Permits • Construction • Possession
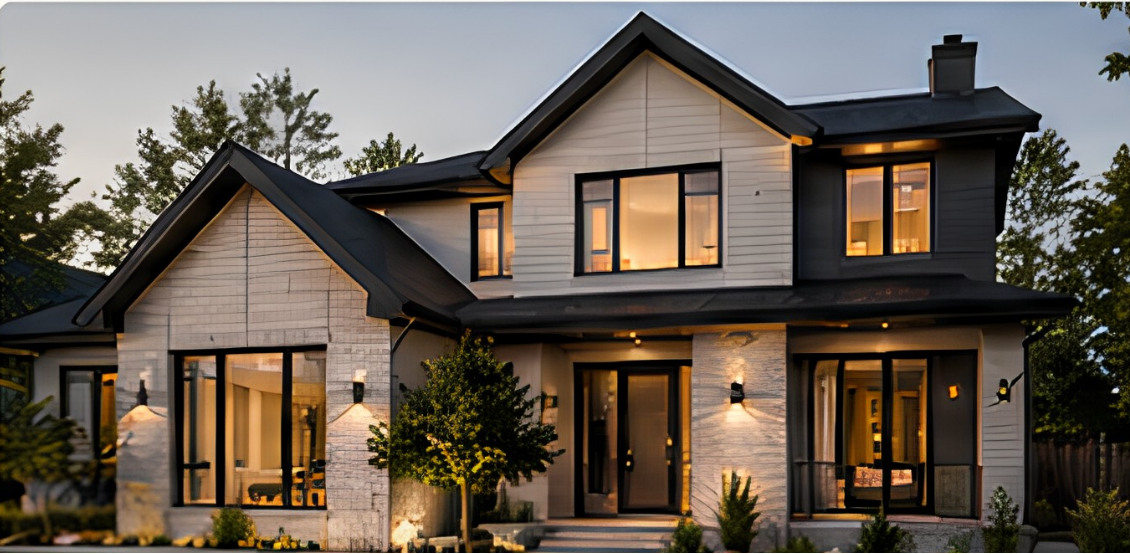
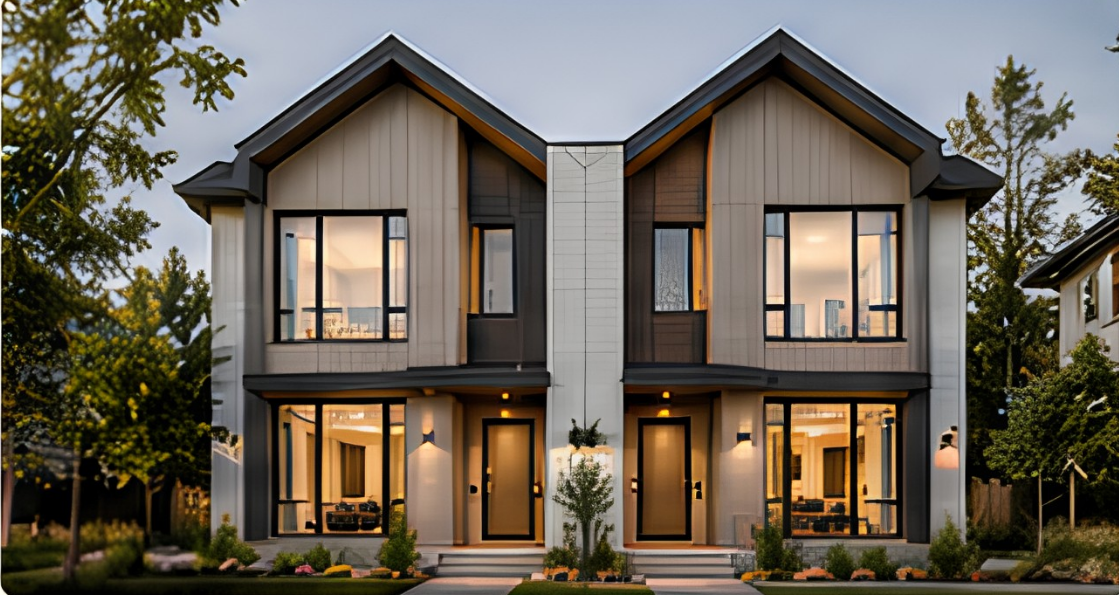
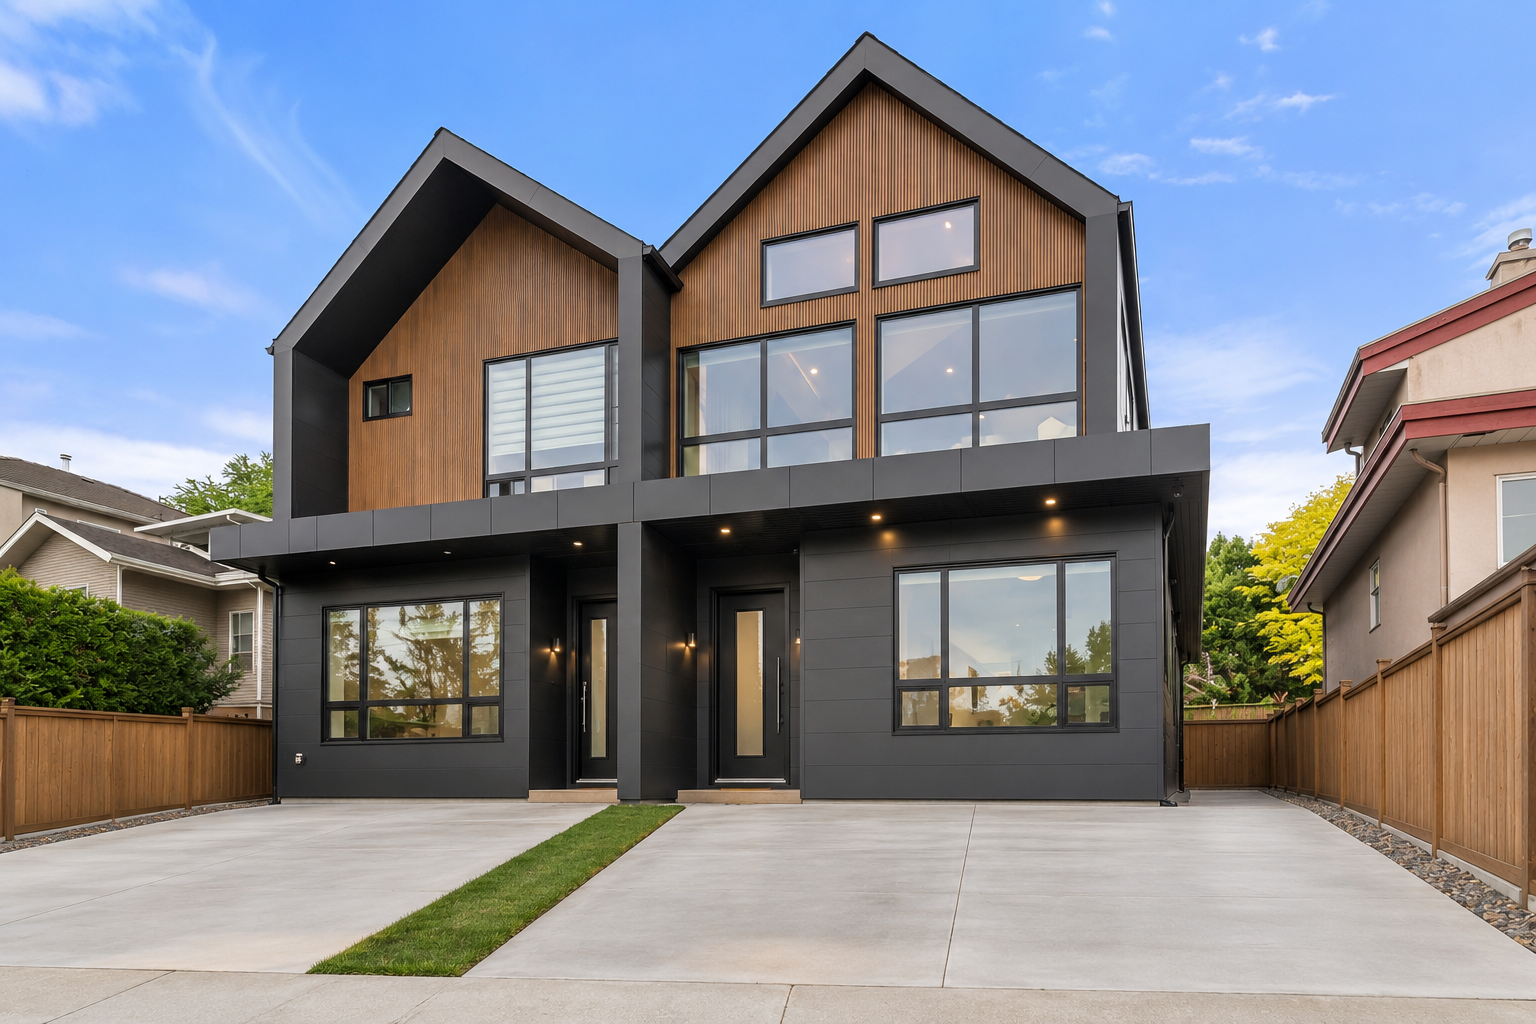
Explore a side-by-side home design that can support family living, multi-generational ownership, resale strategy or investment potential. Where the lot and zoning allow, this can be a smart way to maximize the value of a property.
Side-by-side layout • Legal basement suites • Separate entrances • Modern elevations • Rear detached or attached garage options • Rental-focused planning • Family/investment flexibility
Property owners, investors and families looking for a more flexible build opportunity with strong long-term potential.
Property review • Feasibility guidance • Design coordination • Development planning • Permit support • Construction • Project management • Possession
Our Process
Building a custom home should feel exciting, not complicated. Whether you’re building on your own lot, replacing an existing Edmonton home, planning an acreage, or still searching for the right property, Kapish Homes guides you through every major step from first conversation to possession.
Step 01
Before plans, pricing or permits, we start by understanding what home means to you.

Share your ideas, priorities and goals.

We listen, ask the right questions and help define the starting point.

A clear direction for your project and what happens next.
Our Process
Building a custom home should feel exciting, not complicated. Whether you’re building on your own lot, replacing an existing Edmonton home, planning an acreage, or still searching for the right property, Kapish Homes guides you through every major step from first conversation to possession.
Step 02
Whether you already own a lot, have an existing home, are building on an acreage, or are still searching, Kapish Homes helps you assess the opportunities and considerations so you can move forward with confidence.
We’ll review its potential and any requirements.
We’ll explore options to replace or rebuild.
We’ll help you understand the unique opportunities and considerations.
We’ll provide guidance on finding the right lot.
what we look at

Share what you have - or what you're looking for.

Assess the opportunities and any requirements.

A clear understanding of your property and next steps.
Our Process
Building a custom home should feel exciting, not complicated. Whether you’re building on your own lot, replacing an existing Edmonton home, planning an acreage, or still searching for the right property, Kapish Homes guides you through every major step from first conversation to possession.
Step 03
Together, we develop a home around your property, lifestyle, priorities and architectural vision.
Designed around the way you live.
A style that fits you and your neighbourhood.
A design that responds to your site.
From concept to a plan ready for pricing.

Share your lifestyle, ideas and priorities.

Turns those requirements into a site-specific custom design.

A home plan ready to move toward pricing and technical drawings.
Our Process
Building a custom home should feel exciting, not complicated. Whether you’re building on your own lot, replacing an existing Edmonton home, planning an acreage, or still searching for the right property, Kapish Homes guides you through every major step from first conversation to possession.
Step 04
Together, we develop a home around your property, lifestyle, priorities and architectural vision.
Define the details that make your home uniquely yours.
Bringing your vision and budget together.
We work to align the design, specifications and budget before moving into the technical construction phase.
A clear and transparent understanding of costs.

Review the home, priorities and project details.

Coordinates the scope, specifications and project pricing.

A clearly defined home ready to move toward approvals and construction.
Our Process
Building a custom home should feel exciting, not complicated. Whether you’re building on your own lot, replacing an existing Edmonton home, planning an acreage, or still searching for the right property, Kapish Homes guides you through every major step from first conversation to possession.
Step 05
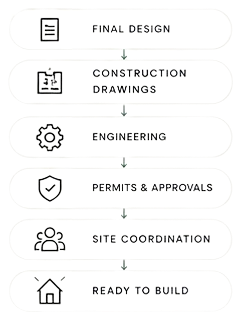
Behind the scenes, we coordinate the technical work needed to move your project from finalized design into a construction-ready plan.
Preparing your site and coordinating requirements for a smooth start.
Coordinating the technical requirements for your property.
Addressing the unique considerations of rural properties.

Review and approve the finalized construction direction.

Coordinates drawings, consultants, permits and pre-construction requirements.

Your project becomes construction-ready.
Our Process
Building a custom home should feel exciting, not complicated. At Kapish Homes, we guide you from the first conversation to possession with a clear process, expert advice and a team that’s with you at every step.
Step 06
From site preparation to final completion, Kapish Homes coordinates the construction process and keeps your build moving forward with care and attention to detail.

Personalize your home with finishes that reflect your style.


01
02
03
04
05
06
07

Preparing the property for construction.

The footprint begins to take shape.

Your home rises and rooms take form.

Plumbing, electrical and HVAC are coordinated.

The structure begins to feel like a home.

Cabinetry, flooring, tile and fixtures come together.

Final details, inspections and preparation for possession.

We keep you informed with clear communication at every stage.

Regular progress updates.

See your home at key stages.

Finalize your finishes with our team.

Walk through and review before handover.

Share your ideas, priorities and goals.

We listen, ask the right questions and help define the starting point.

A clear direction for your project and what happens next.
Our Process
Building a custom home should feel exciting, not complicated. At Kapish Homes, we guide you from the first conversation to possession with a clear process, expert advice and a team that’s with you at every step.
Step 07
The journey continues through a final walkthrough, handover and ongoing support. We make sure you feel confident, informed and ready to settle into your new home – and we remain here for you after move-in.
We review your completed home together and prepare it for handover.

Share your ideas, priorities and goals.

We listen, ask the right questions and help define the starting point.

A clear direction for your project and what happens next.
FAQs
An infill home is a new home built within an established neighbourhood, often replacing an older home or being constructed on a vacant or subdivided property. It allows you to enjoy a brand-new custom home while staying connected to an established community.
No. You can start the conversation whether you already own land, have a property in mind, or are still searching. If you find a potential lot, Kapish Homes can help review the property before you move further into the design and building process.
Yes. Understanding the property is one of the first steps. We look at important considerations such as lot dimensions, access, zoning requirements, servicing, grading, existing structures and other site conditions that may influence what can be built.
Depending on your property and applicable requirements, possibilities may include a custom detached home, infill residence, duplex or semi-detached home, and homes incorporating secondary-suite options. We review the property first so the design can respond to what the site realistically supports.
If an existing home or structure occupies the property, demolition may be required before construction can begin. Kapish Homes can help coordinate the construction planning around demolition, site preparation and the transition into the new build.
Every project is different. Timing depends on factors such as design complexity, property conditions, engineering, approvals, permits, site preparation and the size of the home. Once we understand your property and design direction, we can establish a more realistic project-specific timeline.
Not necessarily. Your home can have its own architectural identity, while still being designed around the property and applicable neighbourhood and municipal requirements. Our goal is to create something distinctive that also feels considered within its surroundings.
Potentially. Whether subdivision is possible depends on the property dimensions, zoning, servicing and applicable approval requirements. Kapish Homes can help you explore the property’s potential before you commit to a specific development plan.
Building within an established neighbourhood can involve additional considerations such as demolition, restricted construction access, neighbouring properties, existing utilities, trees and site-specific constraints. That is why evaluating the property before finalizing the home design is so important.
Kapish Homes can evaluate custom infill opportunities throughout Edmonton and selected surrounding areas. If you already have a property or neighbourhood in mind, send us the address and we can start by reviewing the opportunity.
There is no single price for an infill home. Your budget depends on the size and design of the home, architectural complexity, finish level, site conditions, demolition requirements, servicing and other property-specific factors. We work through these considerations as the design and project scope become more defined.
There isn’t one lot size that works for every project. What can be built depends on the property’s dimensions, zoning, setbacks, servicing, access and the type of home you want to create. Kapish Homes can review your property before you invest heavily in a design.
Yes. If you already own a vacant residential lot, we can start by reviewing the property and understanding what you want to build. From there, the home can be planned around your land, lifestyle, priorities and budget.
Yes, suitable acreage projects can be considered in the Edmonton region. Acreage builds require additional attention to factors such as site access, servicing, grading and property conditions, so we begin with a review of the land and your project goals.
Absolutely. You can come to Kapish Homes with an existing concept, inspiration, preliminary drawings or simply an idea. We can review what you have and determine the appropriate next steps for developing it into your project.
Kapish Homes coordinates all the building process from technical planning through construction, including working with the required drawings, consultants, approvals, trades and construction stages applicable to the project.
Be the first to hear about new communities, available lots, quick-possession homes, showhome openings, exclusive incentives, investment opportunities, industry updates, partnership opportunities, and expert homebuilding insights. Whether you’re a homebuyer, realtor, investor, mortgage professional, business owner, or trade partner, subscribe to stay informed and connected with everything happening at Kapish Homes.