
Kapish Learning Center
What's Actually Behind Your Walls?
A Homeowner's Guide to Electrical, Plumbing, Heating, Ventilation and Mechanical Rough-Ins
The most important parts of a house are often the least visible
The finishes may get the attention, but the systems behind the drywall are what make a home safe, comfortable and functional every day.
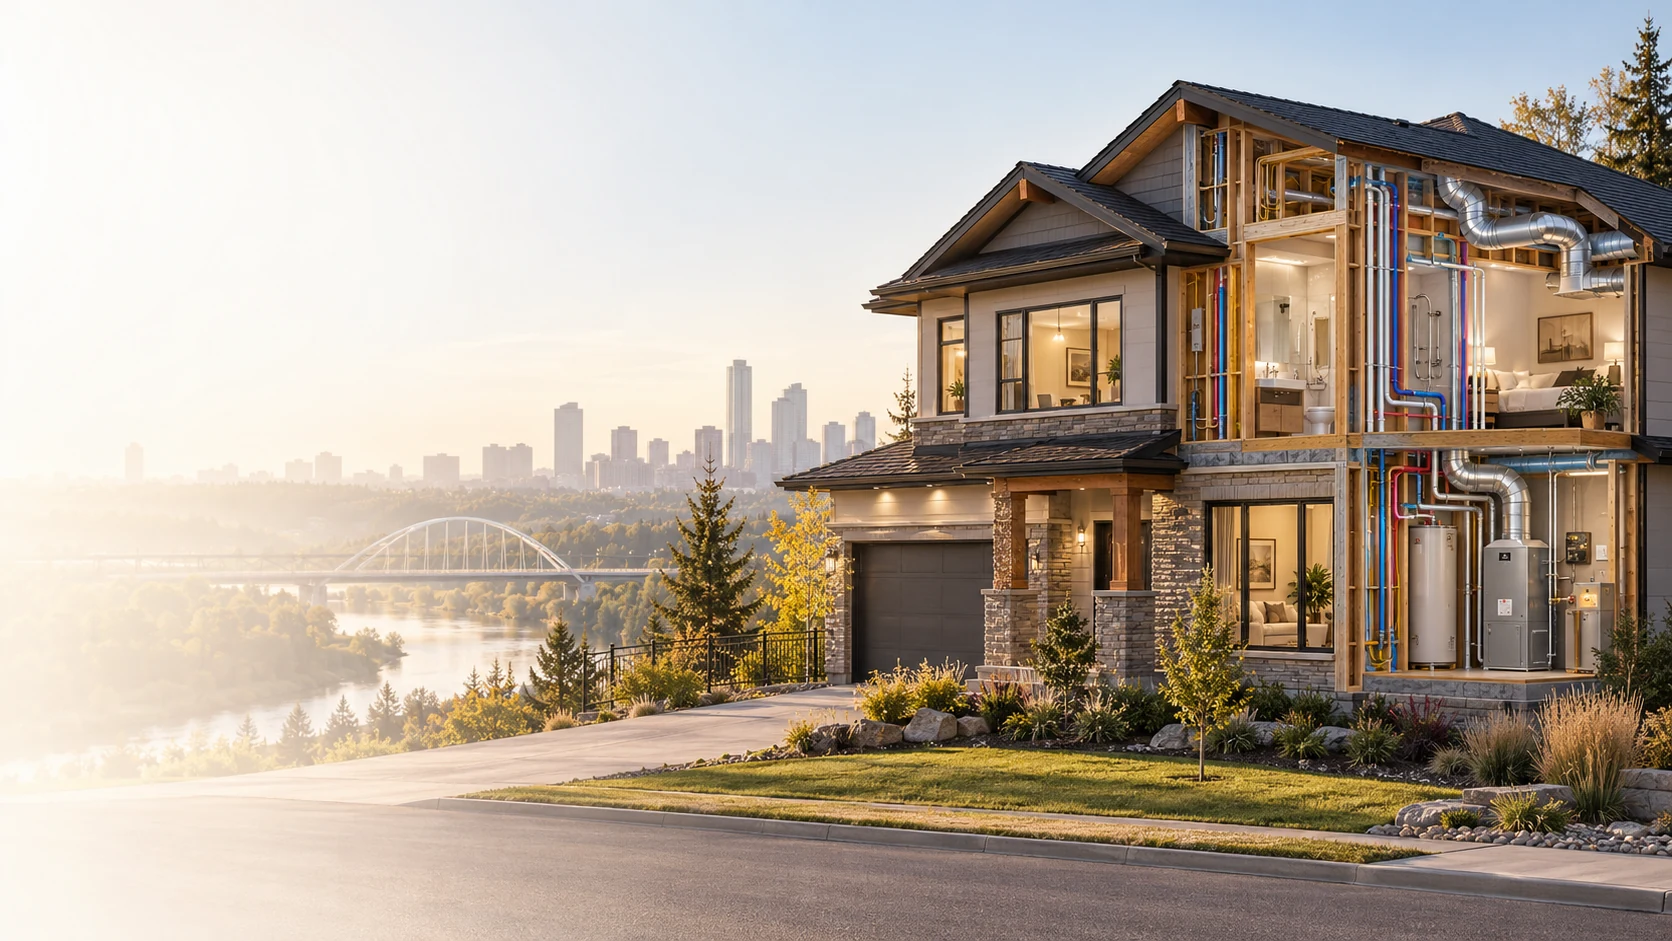
Before the paint, cabinetry and flooring are installed, a house is mostly structure and infrastructure. That hidden layer includes electrical wiring, plumbing pipes, furnace and ventilation equipment, gas lines, thermostats, ductwork and the rough-ins for future upgrades. Once drywall covers everything, these systems become easy to forget—but they continue to shape how the home performs for decades.
This guide explains a home’s three essential service systems: electrical, plumbing and mechanical / HVAC. It also clarifies common builder-quotation terms such as supply and install, rough-in only, pre-wire, dedicated circuit, service upgrade and final connection. The goal is simple: help owners and buyers ask better questions before the walls are closed.
These networks are easiest to understand by tracing what they do: power enters and branches to equipment; clean water arrives while wastewater leaves; air is heated, circulated and renewed. Once you understand those functions, terms such as rough-in, pre-wire and final connection become much easier to interpret when comparing builder quotations or planning upgrades.
Part One — Start with the whole picture
A house works because several systems are layered together in one coordinated shell.
At a broad level, a house depends on three service networks. The electrical system brings power to the house and distributes it through the panel, circuits, switches, receptacles, lighting and dedicated equipment feeds. The plumbing system brings water in, moves wastewater out and vents that drainage system properly. The mechanical / HVAC system heats, cools and ventilates the home using equipment such as a furnace, ductwork, an HRV and thermostatic controls.
These systems overlap. A furnace needs electrical power. A bathroom fan may tie into ventilation design. A gas-fired appliance involves fuel piping plus venting and electrical controls. A laundry room may combine water supply, drainage, gas or electric service and exhaust requirements. That is why rough-ins must be coordinated carefully during construction rather than treated as separate isolated tasks.
How they work together: When a thermostat calls for heat, electrical controls start the furnace or heat pump, the heating equipment warms or conditions air, and ductwork carries it into living spaces. At a bathroom sink, plumbing supplies hot and cold water, drainage removes the used water, and a ventilation fan helps manage moisture. Electrical, plumbing and HVAC are separate networks—but the comfort and safety of the home depend on their coordination.
Part Two — The electrical system
Think of electrical work as the home’s power distribution network.
Electricity enters the property through the utility service, passes through metering and service equipment, and reaches the main electrical panel. Breakers protect individual branch circuits, which distribute power to lights, switches, receptacles, appliances and permanently connected equipment. Switches and controls tell connected devices when to operate; circuit protection limits the consequences of faults and overloads.
A dedicated circuit serves a particular load, such as an electric range, heat pump, EV charger or other equipment that needs its own circuit. The required breaker, wiring and capacity must suit the actual appliance. A service upgrade generally changes the home’s incoming electrical capacity, which may involve coordination with the utility and electrician—not merely adding more breakers.
For a homeowner, the practical questions are where the panel is, which breaker serves which area, whether the outlets and lighting meet everyday needs, and whether the electrical service can support planned additions. Pre-wiring for a future charger, theatre or security system may reduce disruption later, but it is not the same as providing a working final installation.
Part Three — The plumbing system
Plumbing is really two systems plus ventilation: supply, drain-waste and venting.
The water-supply side starts at the incoming service and main shutoff valve. Pressurized cold water branches to fixtures and to the water heater. Heated water then travels through separate hot-water lines to faucets, showers and appliances. Knowing the location of the main shutoff is one of the most useful practical skills for any homeowner.
The drain-waste-vent (DWV) side carries used water away. Drainage pipes slope toward the building drain and sewer connection; fixture traps hold water to block sewer gases; vent piping balances air pressure to support drainage and protect those trap seals. A supply pipe, waste pipe and vent pipe can look similar behind a wall but they do completely different jobs.
Future bathrooms and wet bars depend on the location of water lines, drains and vents—not just an empty room where a sink could fit. A plumbing rough-in may provide hidden piping and drain locations while excluding sinks, toilets, faucets and the final connections. Confirm the exact scope before assuming the room is ready to use.
What owners usually notice
Sinks, showers, toilets, faucets, tubs and the hot-water tank or tankless unit.
What owners often overlook
Drain slopes, venting, shut-offs, fixture locations, future rough-ins and how easily a new fixture can be added later.
Part Four — Heating, ventilation and mechanical systems
Comfort depends on more than the furnace alone.
A forced-air heating system is a circulation loop. The thermostat measures indoor temperature and calls for heating or cooling. A furnace or air handler conditions the air, a blower pushes it through supply ducts into rooms, and return ducts carry indoor air back to the equipment. Proper sizing, airflow and balancing all influence whether rooms stay comfortable.
Ventilation performs a different job: it exchanges stale indoor air for outdoor air. A heat recovery ventilator (HRV) moves heat from the outgoing stale airstream to the incoming fresh airstream without mixing the air streams. An energy recovery ventilator (ERV) can also transfer moisture. Depending on the house design, fresh air may be distributed by dedicated ducts or coordinated with the forced-air system. Natural Resources Canada explains these differences.
Heating and cooling equipment also depends on other services. A gas furnace needs regulated fuel supply plus electrical power for its controls and blower. Heat pumps use electricity to move heat. Air conditioning typically adds outdoor equipment, refrigerant piping, controls and electrical connections. An A/C rough-in may include only selected preparatory components—not a finished cooling system—so the quoted inclusions must be checked.
Homeowners should learn how to set the thermostat, replace or clean filters as specified, operate the HRV/ERV controls, keep registers clear, and recognize when unusual noises, airflow issues or repeated system faults call for professional service. Gas or electrical system modifications should be left to authorized professionals.
Part Five — What a rough-in means for the homeowner
Rough-ins describe what is provided—not a promise that the final equipment is installed.
A rough-in is preparatory infrastructure: cable, boxes, pipe connections, vents, ducts or other concealed provisions for an eventual finished feature. A basement bathroom rough-in is not a completed bathroom; an A/C rough-in is not necessarily an installed air conditioner; and an EV pre-wire is not necessarily a usable charging station. The exact inclusions vary, so written specifications matter.
Edmonton requires permits and inspections for applicable electrical, plumbing, gas and HVAC work. Where required, concealed work must be inspected at the proper stage before finishes cover it. The City’s Residential Inspections guidance explains the relevant inspection types. This is an important quality and safety checkpoint, but not the central point of choosing a rough-in: homeowners should understand what the future system will be capable of doing and what remains to be supplied and connected.
Part Six — Builder quotation terms explained
Many misunderstandings begin with simple wording in a quotation.
The phrase supply and install means the contractor is both providing the product and installing it. That sounds straightforward, but owners should still confirm the brand, model, specification level and warranty responsibility. A quotation that says “provide and install pot lights” is very different from one that says “install owner-supplied pot lights.”
Rough-in only means the hidden groundwork is being done now, but the visible fixture or final equipment may not be. An electrical rough-in for a future EV charger, for example, may not include the charger itself. A plumbing rough-in for a future basement bathroom may not include the finished fixtures or final trim.
Pre-wire usually means cable has been run in advance. Depending on the contractor, it may or may not include boxes, terminations, testing or device installation. Final connection refers to the last hook-up stage—connecting a fixture, commissioning equipment or completing the final device installation after finishes are in place. Owners should ask who performs that final step and whether it is included in the quoted scope.
Part Seven — Rough-ins for future flexibility
The best time to plan many upgrades is before the walls are closed.
Air conditioning
Ask whether the quotation includes a full system, an A/C rough-in, or just electrical / layout readiness for future installation.
Basement bathroom
Confirm whether the drain, vent and supply rough-in is included—and whether fixture locations are fixed or flexible later.
EV charging
Determine whether a dedicated circuit, breaker capacity and conduit path are being provided for a future charger.
Garage heater or workshop
Future power, gas and ventilation needs should be discussed before drywall in the garage is complete.
Solar readiness
Some owners prefer conduit, roof coordination or spare panel capacity planned in advance.
Media / security / smart home
Low-voltage pre-wire is easiest to install before insulation and drywall hide the framing cavities.
Part Eight — What homeowners and buyers should ask
Good questions lead to clearer pricing and better long-term performance.
When reviewing a new-home package or an upgrade quotation, ask: Where does electricity enter, and how are circuits organized? Can the panel accommodate your planned loads? Where is the main water shutoff and how do the DWV lines drain and vent? How are heating, returns and fresh-air ventilation designed? Are there dedicated circuits or plumbing connections for future upgrades? Which items are fully functional today, and which are only roughed in for later?
You do not need to design the systems yourself. The goal is to understand how they operate, how to access essential controls and maintenance points, and what you are actually buying. This makes discussions with your builder and licensed trade professionals much clearer.
That understanding becomes especially valuable in semi-custom and custom homes, where upgrade decisions are numerous. It is also valuable for production-home buyers, because even small rough-in choices can affect comfort, convenience and later renovation cost.
Planning a new home or upgrade?
Kapish Homes can help you think through rough-ins, future flexibility and the practical differences between what is included now and what is only prepared for later.