Model Grove Living II

Home Type

two-storey home

Area

2,038 sq. ft.

No. of Beds

4

No. of Bath

3

Garage

2 Cars

Quick Possessions: Model Grove Living II

Welcome to this stunning 2,038 sq. ft. two-storey home, featuring contemporary design, premium finishes, and exceptional craftsmanship.

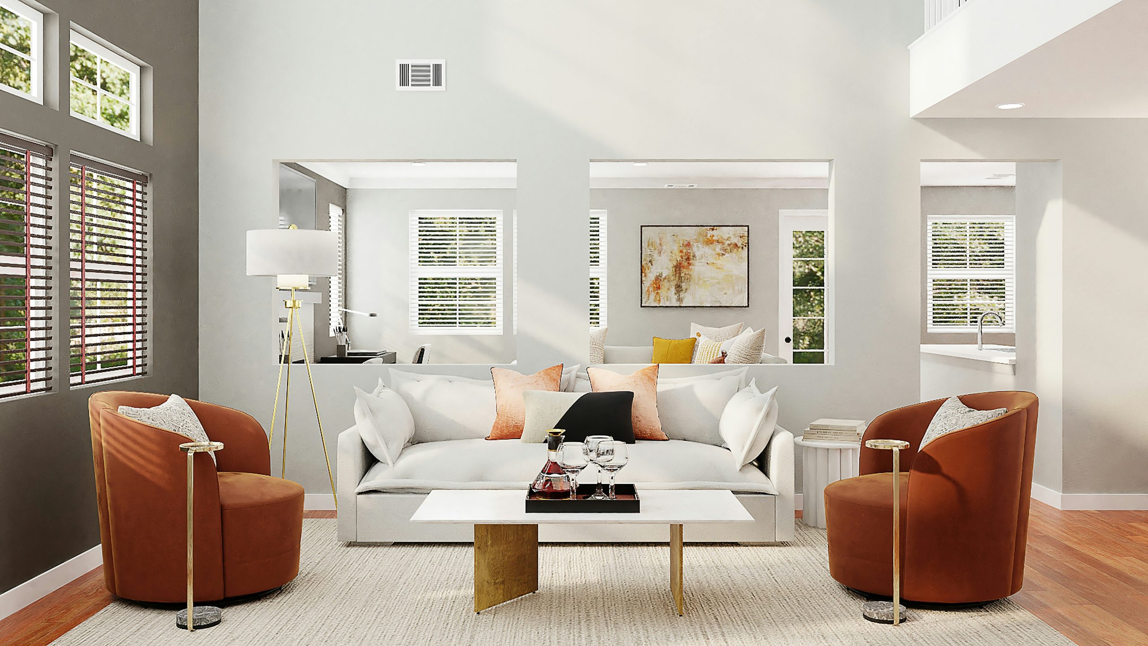
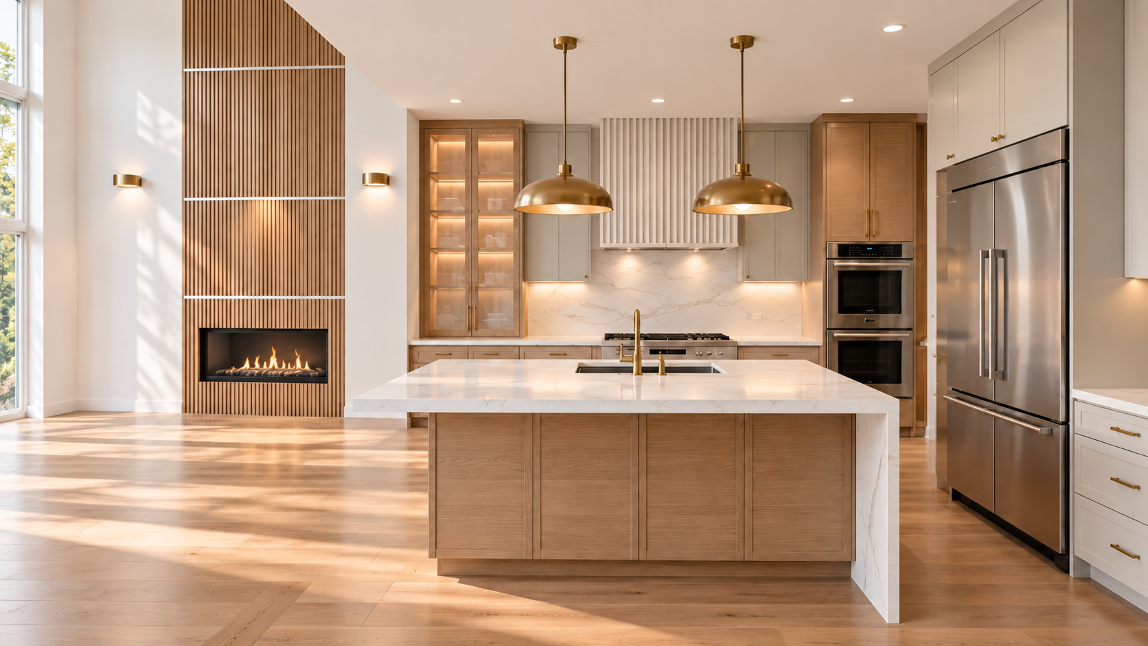
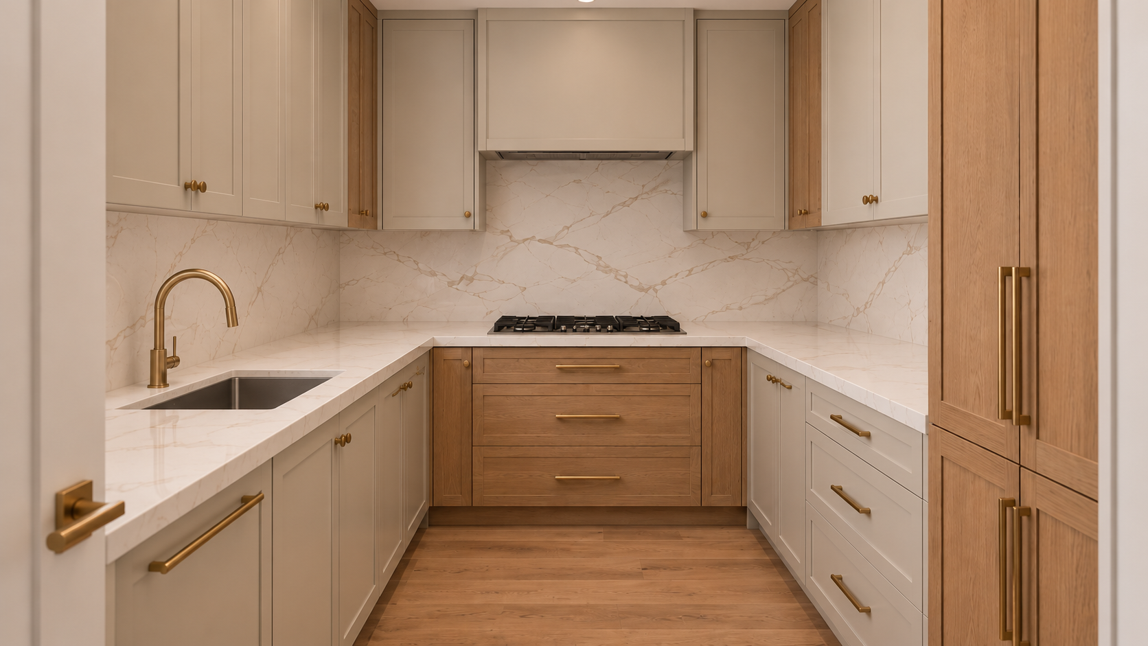
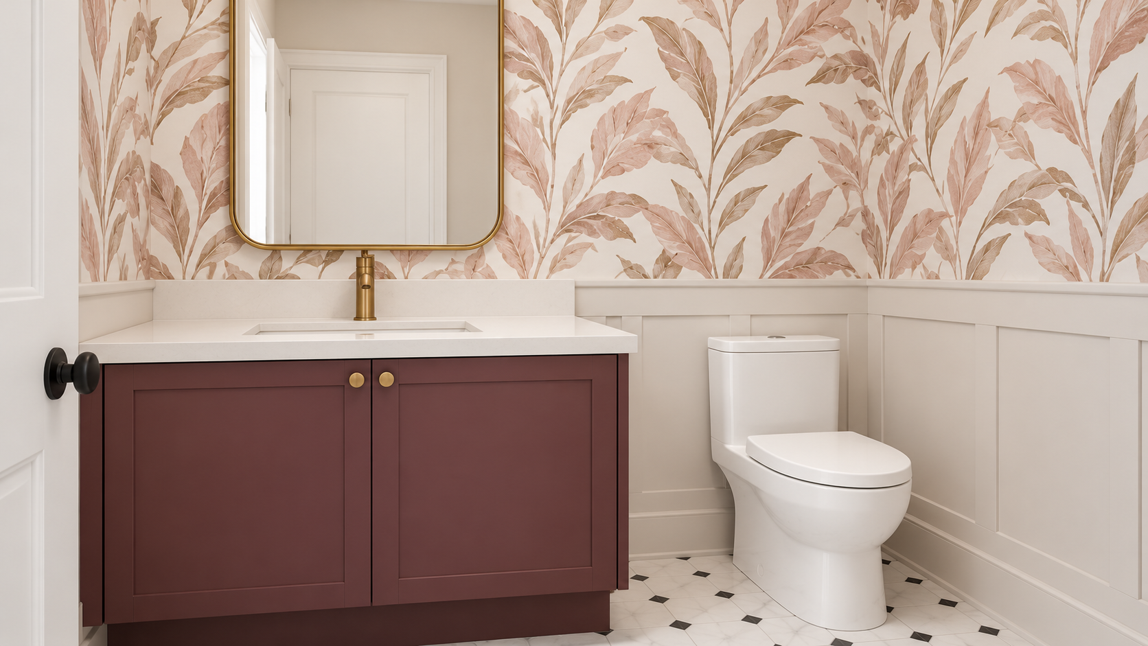
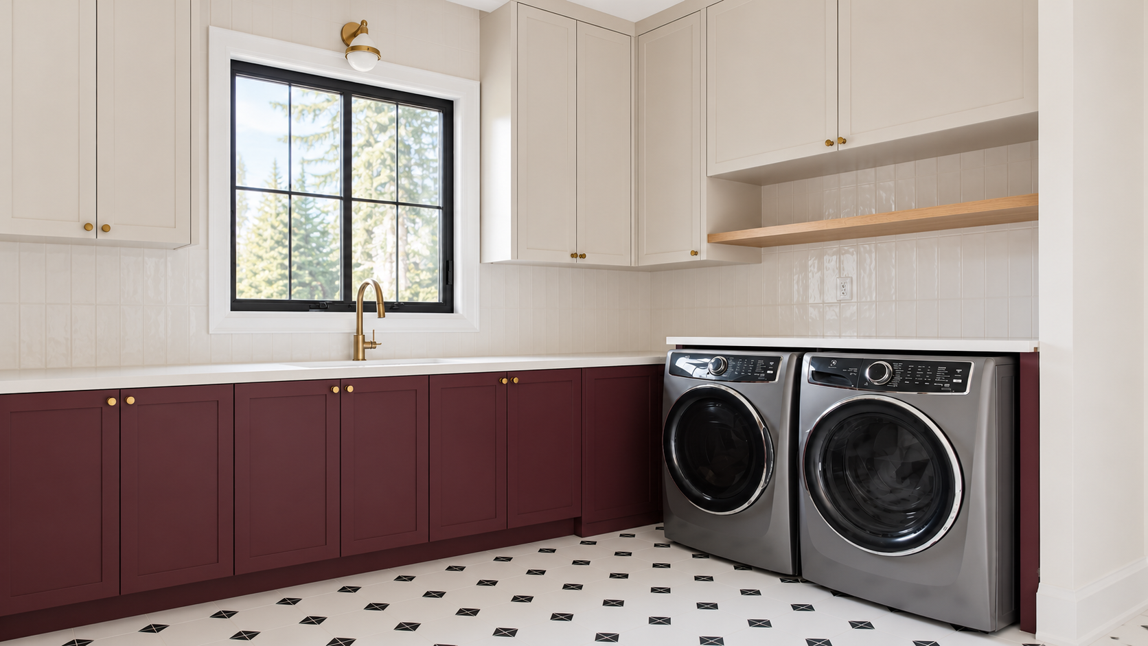
The main floor welcomes you with a versatile den, full bathroom, and beautifully designed laundry/mudroom. Toward the rear, a spectacular open-to-above great room showcases soaring ceilings, expansive windows, and a custom fireplace feature wall. The gourmet kitchen impresses with elegant cabinetry, a stunning waterfall quartz island, and a matching backsplash, complemented by a spacious dining area with access to the rear deck.

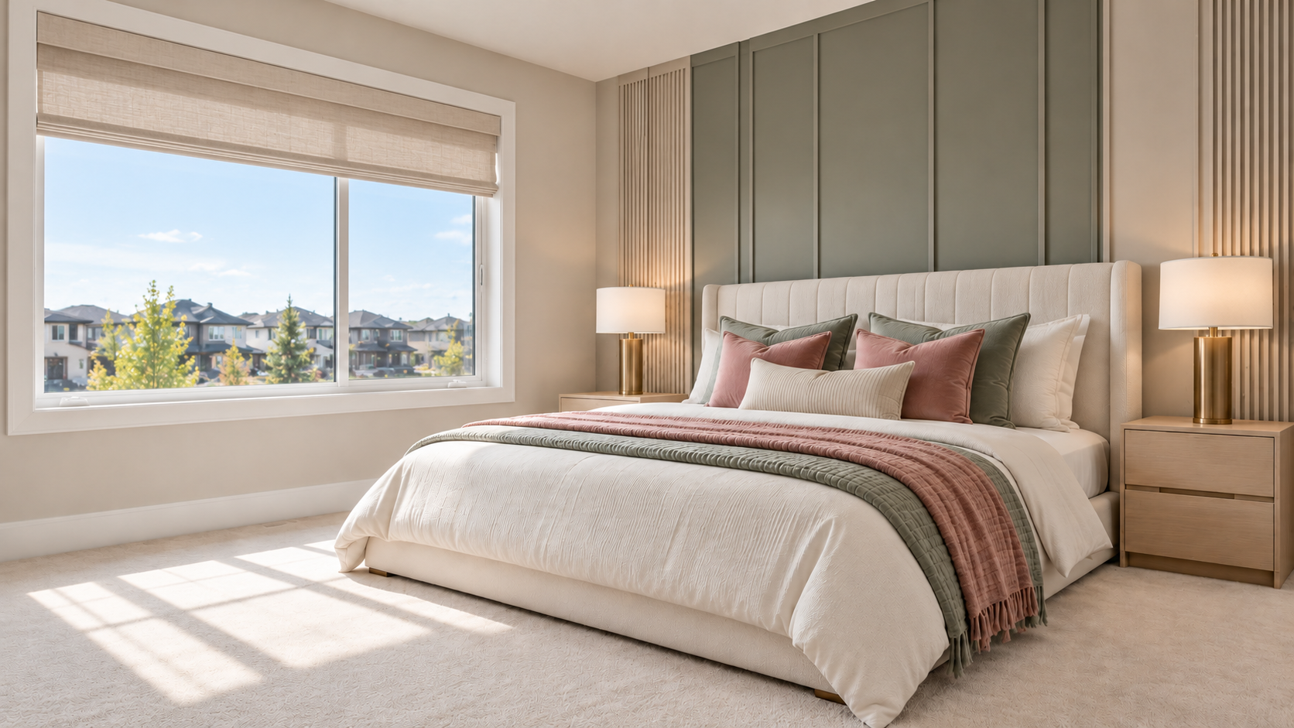
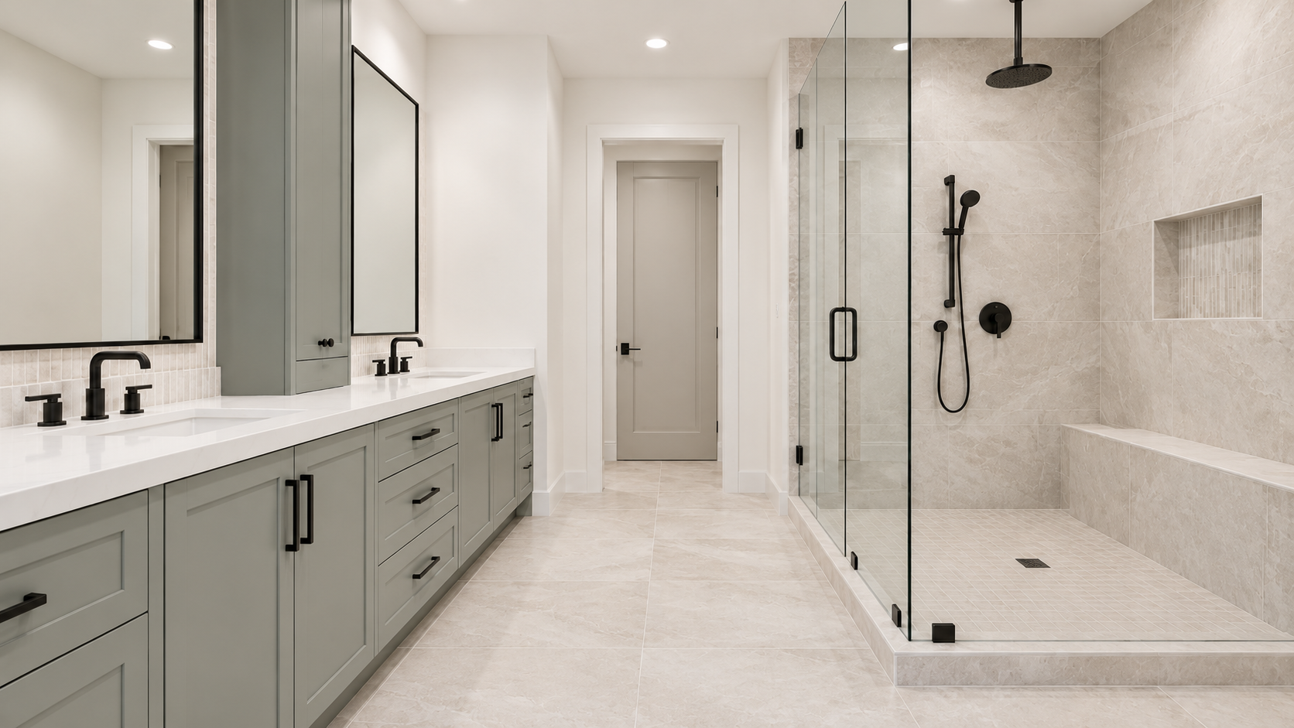
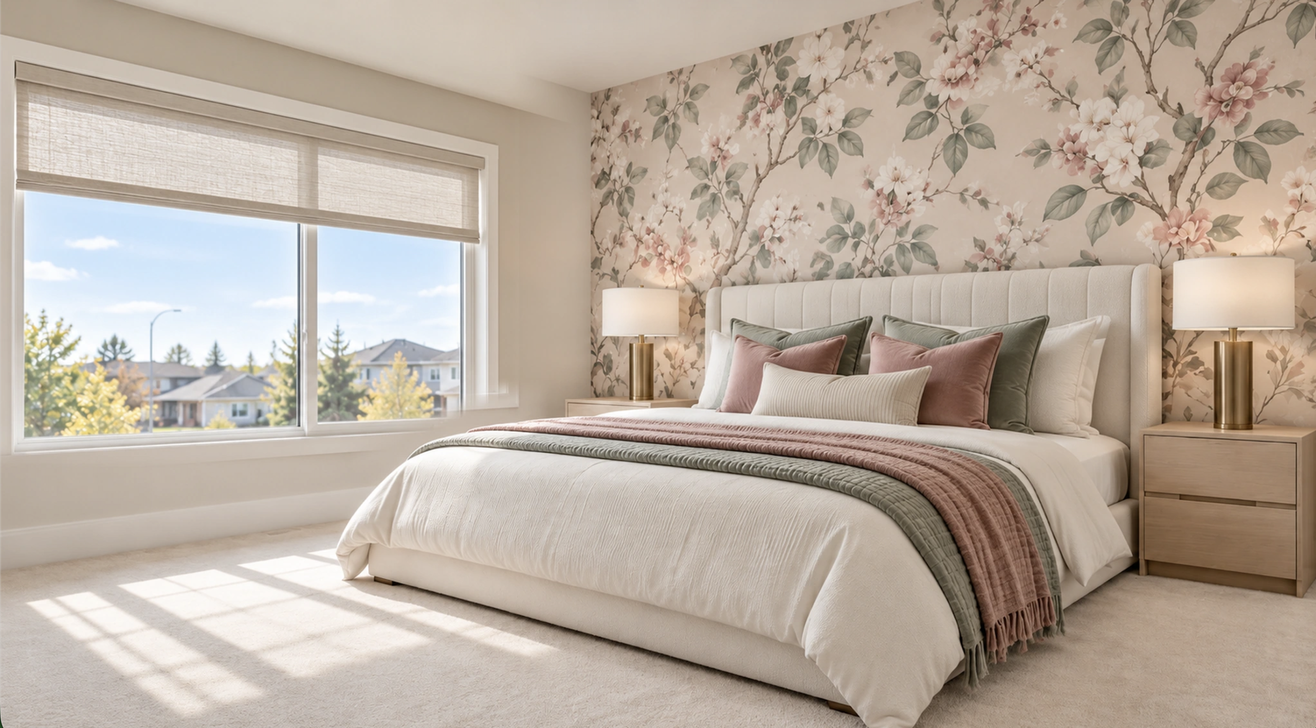
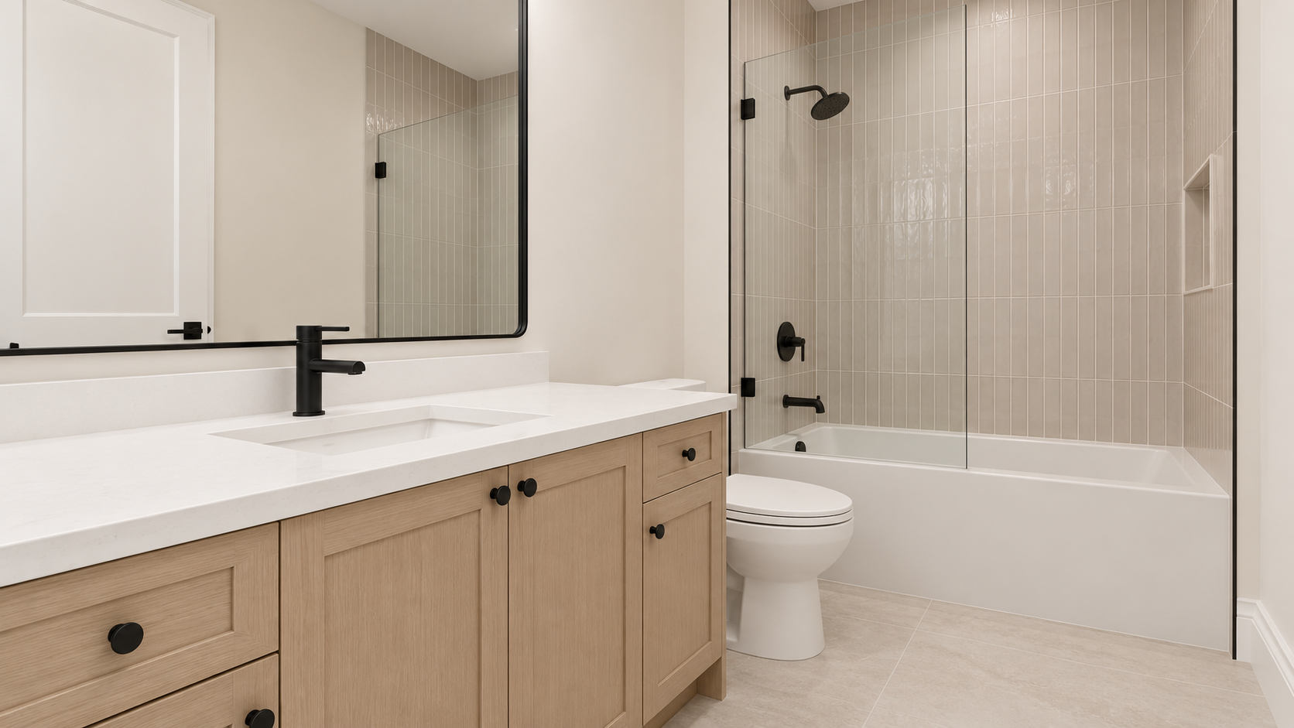
Upstairs, the luxurious primary suite features a walk-in closet and spa-inspired 5-piece ensuite with a soaker tub, glass-enclosed shower, and double vanity. Two additional bedrooms feature beautiful accent walls and designer wallpaper, while a spacious bonus room and full bathroom complete the upper level.

With luxury vinyl plank flooring, beautiful feature walls, designer lighting, and a double attached garage, this home perfectly blends modern elegance with everyday functionality.

James Anderson

Area Sales Manager

Daniel Carter

Area Sales Manager

What We Stand For

PRIMARY MARKET

Edmonton and surrounding communities, with active residential projects in Edmonton, Beaumont & Leduc, and growing communities across the region.

CUSTOMER FOCUS

A clear and collaborative building experience built around thoughtful selections, practical layouts, budget awareness, and responsive communication.

DESIGN APPROACH

Homes designed around the way families actually live — with flexible layouts, carefully considered finishes, and a wide range of customization and upgrade options.

Functional Design

Floor plans shaped around everyday living, maximizing usable space rather than adding unnecessary square footage.

Quality That Lasts

Thoughtful material selections and practical construction decisions designed to support lasting comfort, durability, and value.

Clear Communication

We keep homeowners informed throughout the process, with clarity around selections, changes, budgets, and timelines.

Choice With Clarity

The flexibility to personalize your home while maintaining transparency around scope, budget, selections, and timelines.

A Hands-On Local Experience

A more personal builder relationship from the first conversation and design stage through construction, possession.

Accountability Beyond Possession

Our relationship does not end when the keys are handed over. We remain available for after-sales support and stand behind the homes we build.

Every home begins with a different ambition — Let’s shape yours

Your Dream Home Awaits - Explore Now!

Your Dream Home Awaits - Explore Now!

Gallery

Discover Beautiful Interiors, Exteriors, and Community Spaces

Stay Connected with Kapish Homes

Get Our Newsletter!

Be the first to hear about new communities, available lots, quick-possession homes, showhome openings, exclusive incentives, investment opportunities, industry updates, partnership opportunities, and expert homebuilding insights.   Whether you’re a homebuyer, realtor, investor, mortgage professional, business owner, or trade partner, subscribe to stay informed and connected with everything happening at Kapish Homes.